$100 Off Your Project When You Call Today
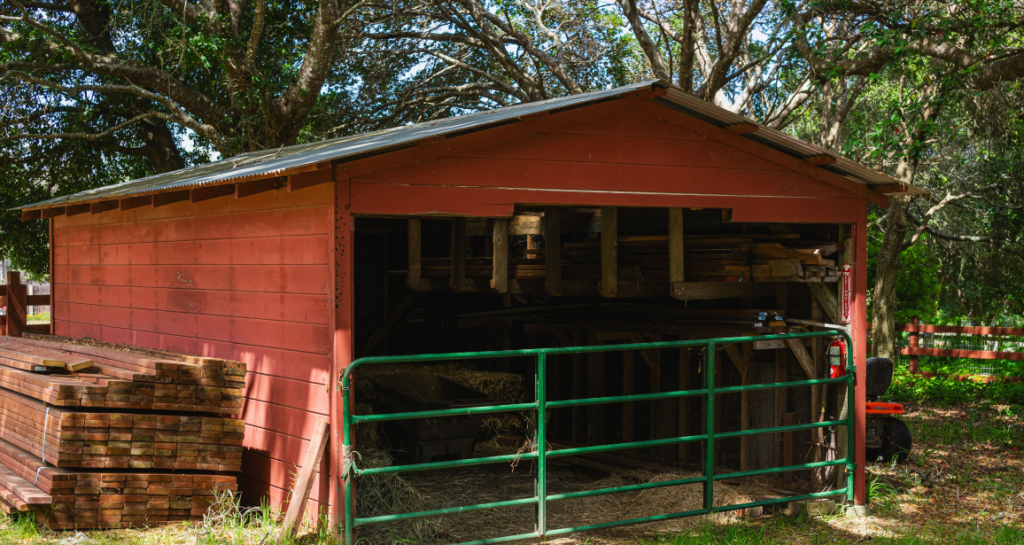
Construct Open Utility Storage Structures With a Pole Barn Builder in La Plata, MD
Cypress Ridge Home Solutions is a pole barn builder in La Plata, MD, constructing practical structures for equipment, vehicles, agriculture, livestock, and storage.
Get the Space Your Property Is Missing
When equipment, vehicles, tools, agricultural supplies, or other materials start taking up too much space, trying to fit everything into an existing garage or outdoor area can become frustrating. The property may have plenty of room, but not the right structure to make that space useful.
A pole barn provides a practical way to create a large, versatile building around what you need to store, shelter, or use inside it. Cypress Ridge Home Solutions provides pole barn construction for property owners who need functional space without trying to force their needs into an existing building.
Owner CJ Burke brings over 6 years of hands-on construction experience to projects and works directly with customers to understand how the structure will be used. The intended purpose matters because a building for equipment storage may have different priorities from one intended for agricultural use, vehicles, livestock, bulk materials, or another application.
Construction can involve site preparation, post hole excavation, structural post installation, truss framing, metal roof panels, siding, anchoring, panel alignment, and seam details. Each stage contributes to the finished structure. As your pole barn builder, we focus on turning available property space into a building with a clear purpose.
Plan the Building Around What Needs to Go Inside
A pole barn should start with its intended use. Building first and deciding how to use the interior later can leave a property owner with space that is technically large but poorly suited to the equipment, vehicles, materials, or activities it needs to accommodate.
Planning around the use of the building creates a better starting point. If the structure will shelter vehicles or machinery, access and usable interior space become important considerations. Agricultural applications may have different requirements based on what will be stored or housed inside. A building intended primarily for bulk storage may place a greater emphasis on open floor area. Some property owners simply want flexible space that can serve more than one purpose.
Pole barn designs can be considered around needs such as:
- Equipment Storage: Create covered space for machinery, tools, and related equipment.
- Vehicle Shelter: Provide a structure for vehicles that need protection from outdoor exposure.
- Agricultural Use: Build functional space around appropriate farming or property needs.
- Livestock Applications: Create a structure planned around the intended animal-related use.
- Bulk Material Storage: Keep supplies and other materials within a defined covered area.
- General Utility Space: Add versatile square footage for practical property needs.
- Open Interior Area: Make better use of the building footprint with a layout focused on usable space.
- Long-Term Property Use: Consider how the structure may need to serve the property over time.
CJ works directly with customers during these conversations rather than deciding what the building should be used for on their behalf. You know what your property needs. We bring the construction experience required to turn those needs into a practical project.
Prepare the Site for the Structure Above It
Pole barn site preparation creates the starting point for everything that follows.
The building needs to be positioned according to the project plan and the conditions of the property. The construction area also needs to support the work required for the structure.
Once the layout is established, post locations become particularly important. Pole barn construction relies on structural posts to create major support points for the building. Post holes need to be excavated according to the requirements of the project, and the posts need careful placement, alignment, and anchoring.
Small errors at this stage can affect later construction. If structural posts are poorly positioned, framing and exterior panel installation can become more difficult. Alignment issues can also become increasingly visible as construction progresses across the building.
That is why CJ’s attention to craftsmanship begins before the metal panels go on. Cypress Ridge Home Solutions looks at the early structural work as part of the finished result, even though much of it will not be what customers notice first when the project is complete.
Accurate preparation creates a stronger foundation for the framing and exterior work that follows.
Create the Framework for Open, Practical Space
After the primary structural posts are established, framing begins to give the pole barn its overall shape. Trusses form an important part of the roof structure and help establish the overhead framework of the building.
The framing needs to work with the posts, roof configuration, exterior cladding, openings, and intended interior use. One of the practical advantages associated with pole barn construction is the ability to create large, open interior areas.
That can be particularly useful for equipment, machinery, vehicles, agricultural activities, or storage because excessive interior divisions can make a building harder to use.
The goal is to make efficient use of the footprint. Open space gives property owners more flexibility when arranging equipment or materials and can make it easier to adapt the building to changing needs.
As a pole barn contractor, we pay attention to how the structural components create that usable space rather than focusing only on the outside appearance of the finished building. The building should make sense from the inside too.
Protect the Structure With Metal Roofing and Cladding
Once the structural framework takes shape, the exterior needs to help protect the space inside from weather exposure. Metal roof paneling and siding provide the exterior shell for the pole barn.
Installation details matter across these large surfaces. Panels need careful alignment so rows and seams remain consistent. Fastening needs to suit the material and structural system. Seams and transitions need appropriate attention to help manage exposure to rain and wind.
The roof is especially important because it receives direct exposure to rainfall and other weather conditions. Cypress Ridge Home Solutions has broader roofing experience with asphalt, flat, galvalume, and aluminum metal roofing. That exterior construction experience supports our attention to roof panels, fastening, alignment, transitions, and weather-management details.
Exterior wall cladding also needs to connect cleanly with the rest of the structure. Panel alignment affects appearance across large wall surfaces, while fastening and seam details contribute to how the exterior comes together.
Our siding experience also gives us practical familiarity with exterior cladding, alignment, fastening, corners, and transitions. A pole barn may be a utility structure, but that does not mean finishing details should be treated casually.
Keep Anchoring and Alignment Part of the Build
Large exterior structures are continually exposed to outdoor conditions. That makes structural anchoring an important part of pole barn construction. Posts, framing, trusses, roofing, and siding need to function as parts of the same structure. Connections between those components help transfer loads through the building and keep the construction working together.
Alignment matters for similar reasons. A structural post that is noticeably out of position can affect framing. Framing inconsistencies can carry into the roof or siding. Metal panels installed without careful alignment can create visible irregularities across large surfaces.
CJ Burke is extremely picky about craftsmanship and takes personal responsibility for ensuring the work Cypress Ridge Home Solutions performs receives close attention. Pole barns give that approach plenty of opportunities to matter. Post placement, framing connections, truss positioning, panel alignment, fastening, seams, and transitions all repeat throughout the structure.
Careful execution at each stage helps keep those details from becoming larger problems later in the build. Cypress Ridge Home Solutions stays familiar with current construction techniques and applies them according to the project and materials being used. We operate under MHIC #160765 and bring over 6 years of hands-on construction experience to improvement and construction projects.
Build for Equipment, Vehicles, Agriculture, or Storage
The versatility of a pole barn is one of the main reasons property owners consider this type of structure. A building does not need to serve the same purpose for every customer.
Someone with machinery may need open space that makes moving equipment in and out practical. A vehicle-focused structure may need to accommodate the size and arrangement of what will be stored inside. Agricultural property owners can have entirely different priorities.
Livestock, supplies, equipment, or bulk materials can each influence how the space needs to function. That is why we avoid treating pole barn construction as a standard building dropped onto every property in the same way.
The intended use should influence the project. Access, interior openness, building dimensions, exterior configuration, and other construction considerations can all relate to what the customer needs from the structure. For some customers, the priority is simply getting stored items out of the weather. For others, the pole barn becomes a working part of the property. Both are valid reasons to build, but they lead to different conversations about the finished space.
Consider Whether a Pole Barn Fits Your Larger Property Plans
A pole barn can solve a specific space problem, but it may also be part of a larger plan for the property. Some customers are developing land that needs several functional improvements. Others already have a home or other building and simply need more covered utility space.
If your plans extend beyond a pole barn, Cypress Ridge Home Solutions provides additional construction services that may be relevant.
For homeowners considering a ground-up residence, our new construction service covers the progression from early structural work through exterior and interior construction.
If the property needs defined boundaries around outdoor areas, our fence building service includes wood, vinyl, and chain link fencing.
Drainage also deserves consideration around exterior structures. Our gutter services focus on collecting roof runoff and directing water away from vulnerable areas.
These services do not automatically need to become part of a pole barn project.
They are worth considering when they connect directly to the way the larger property will be developed and used.
Work Directly With Us From the Purpose to the Build
A pole barn is practical construction, and the planning process should stay practical too. We begin with what you need the building to do. That conversation helps establish the purpose of the structure before construction details begin taking over the project.
CJ works directly with customers rather than dictating how the space should be configured without understanding their priorities.
If you need equipment storage, we want to know what kind of space the equipment requires. If you are planning vehicle storage, access and usable interior area become part of the discussion. Agricultural and livestock applications need to be considered according to their intended use.
From there, we bring construction knowledge to the project. Site preparation, structural posts, framing, trusses, exterior metal panels, anchoring, fastening, and seams all need to support the building you are trying to create. That direct collaboration keeps the project connected to its purpose from the beginning.
Frequently Asked Questions About Pole Barn Construction
-
Pole barns can provide space for equipment, vehicles, agricultural uses, livestock, bulk materials, and general storage. The appropriate building configuration depends on the property and how you plan to use the structure.
-
The scope depends on the individual project, but construction can include site preparation, post hole excavation, structural post installation, truss framing, metal roof panels, exterior siding, anchoring, fastening, and seam details.
-
Posts create major support points for a pole barn. Their placement, alignment, and installation affect the framing and other components that follow, making this an important early phase of construction.
-
Site preparation involves getting the planned construction area ready for the structural work. The exact requirements depend on the property, building layout, site conditions, and scope of the project.
-
Pole barn construction can be used to create large, practical interior areas that work well for equipment, vehicles, agricultural applications, and storage. The exact layout depends on the building design and project requirements.
-
Yes. Metal roof paneling can be incorporated into pole barn construction. We pay attention to panel alignment, fastening, seams, transitions, and other details involved in completing the exterior roof surface.
-
Yes. Equipment and vehicle storage are among the practical applications for pole barns. We discuss what you need to store so the project can be planned around usable space and access requirements.
-
Pole barns can be planned for appropriate agricultural and livestock applications. The intended use should be discussed during planning because it can affect the requirements and configuration of the structure.
-
Cypress Ridge Home Solutions provides pole barn construction and separate new home construction services. If you are specifically considering a residence using pole barn-style construction, the proposed scope would need to be discussed before determining the appropriate construction approach.
-
Your needs guide the project. CJ Burke works directly with customers to understand the purpose of the structure, how the interior will be used, and what they want from the completed building.
Save $100 on Your Pole Barn Project Today
Build with a pole barn builder in La Plata, MD, focused on practical space and careful construction. Get $100 off your project when you call today.